
Hip to Gable Conversions
Expert hip to gable conversions across Halifax and all of Yorkshire
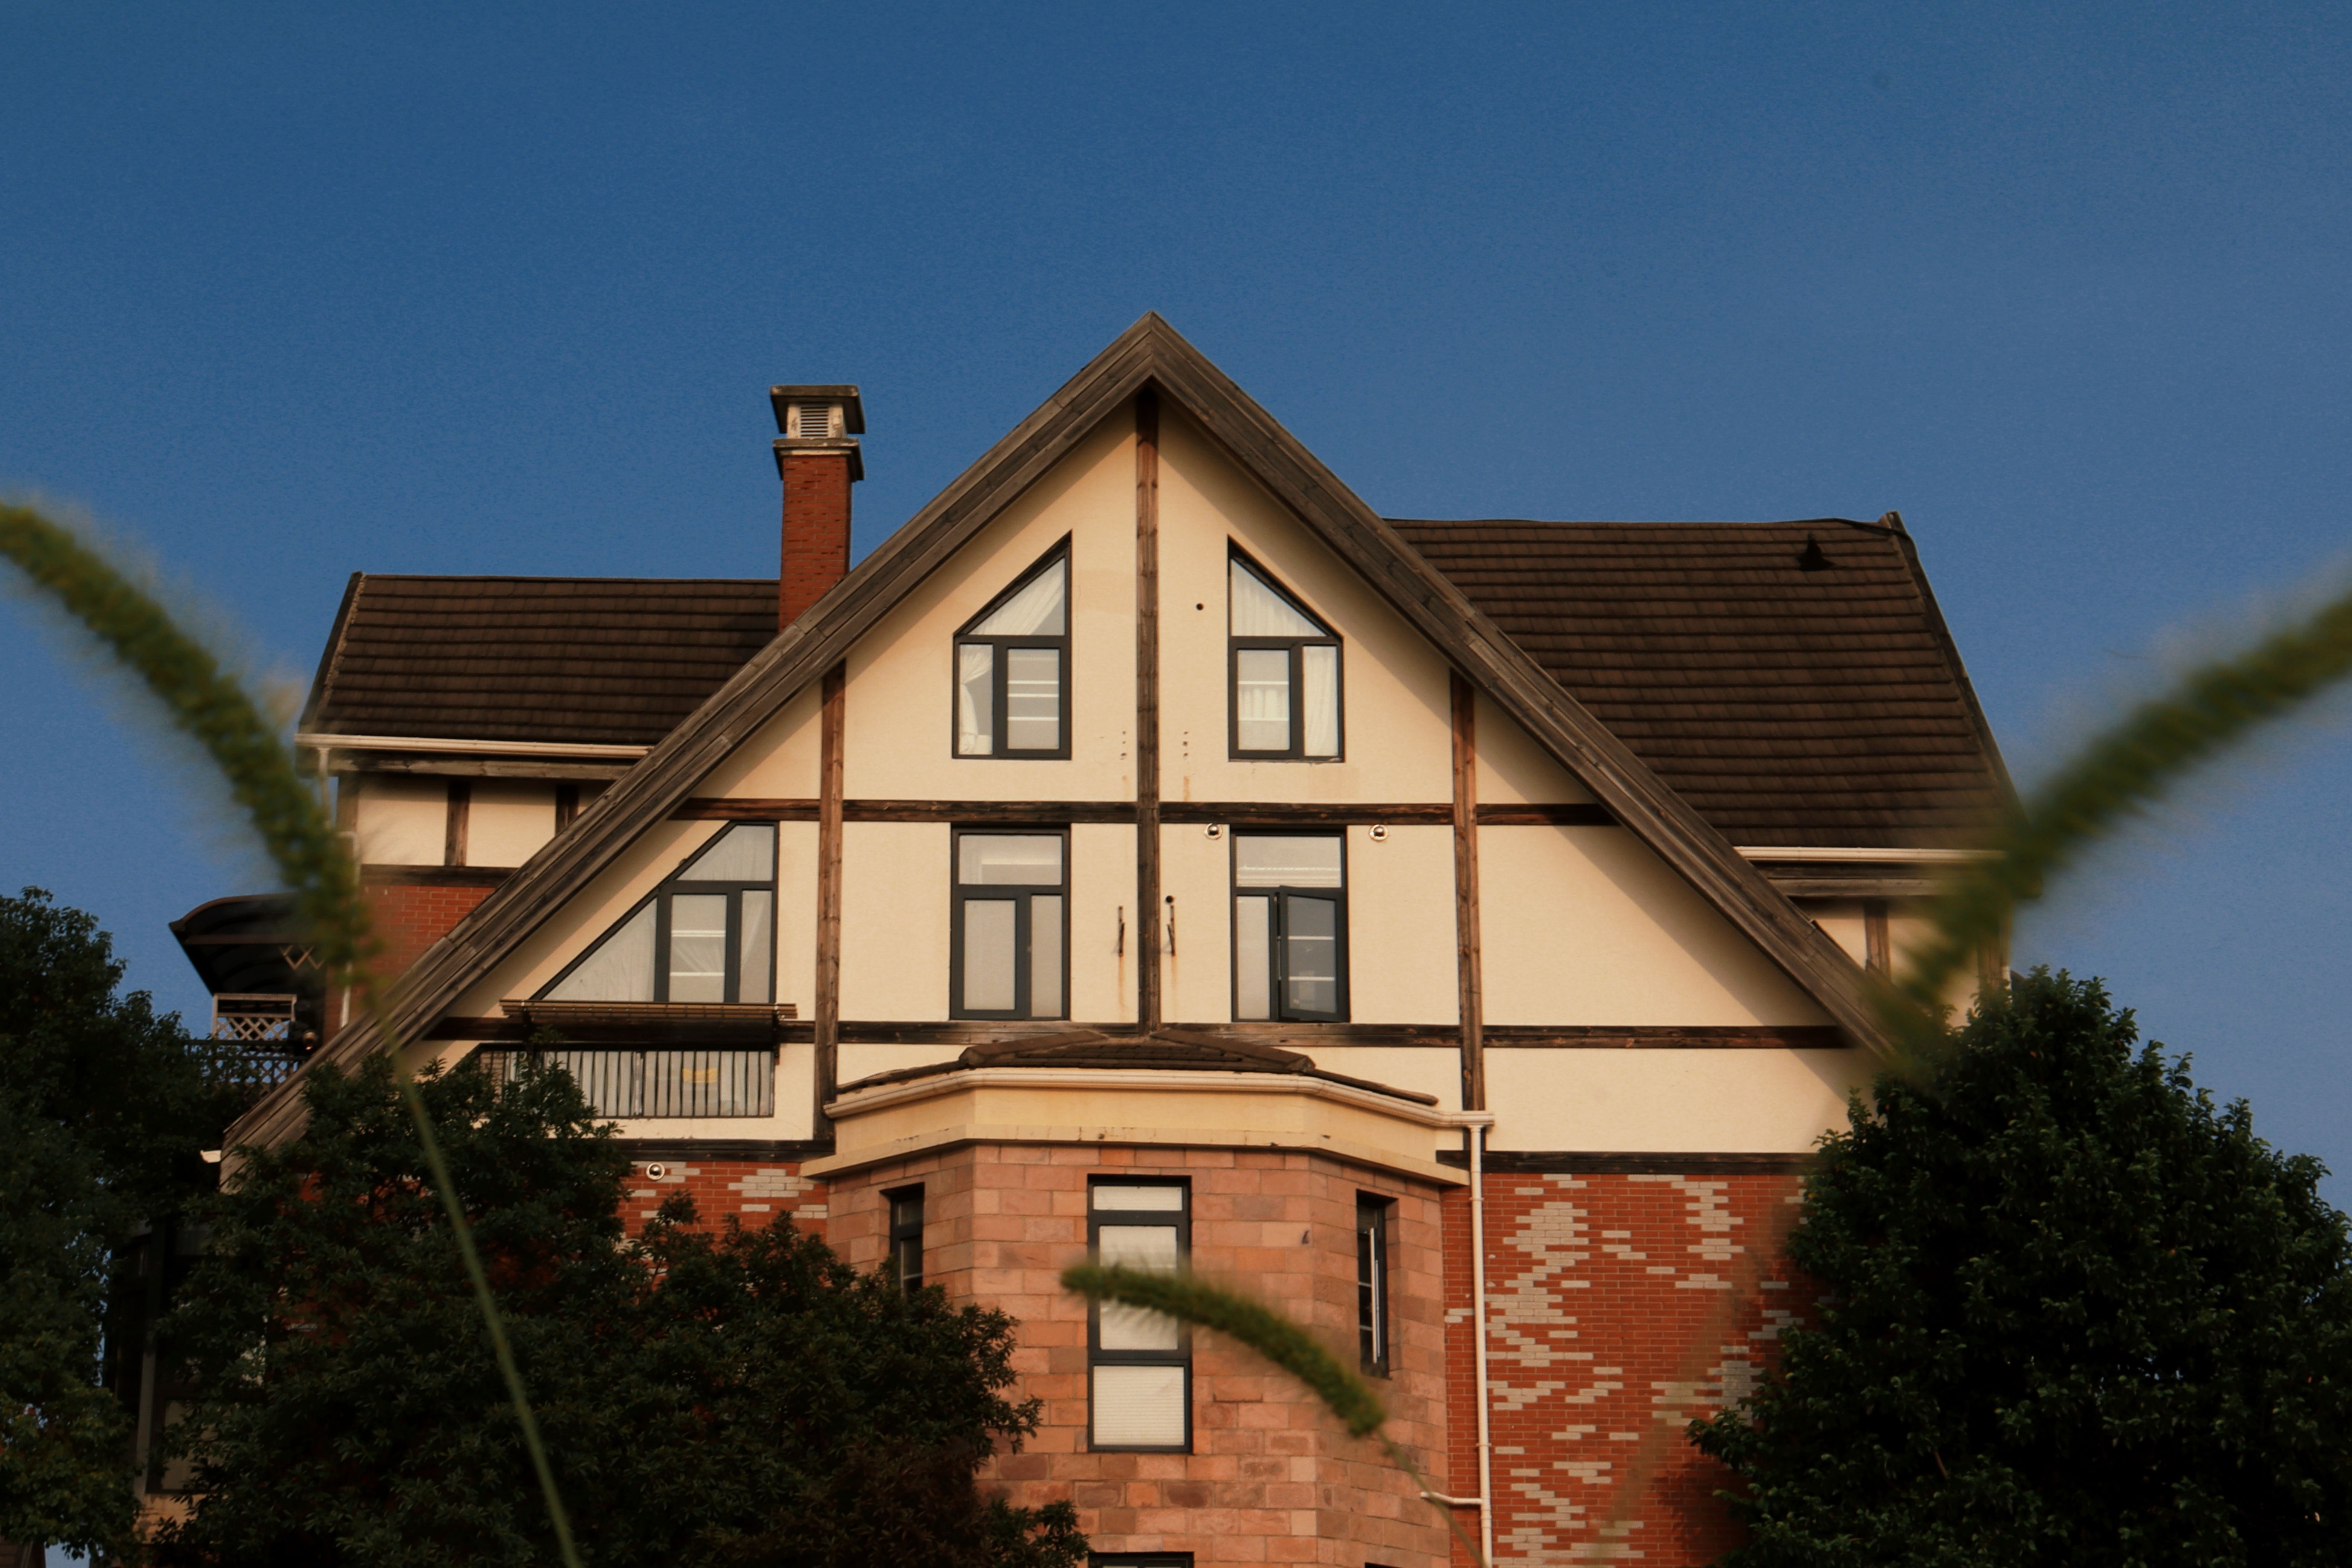
A hip to gable loft conversion is the ideal solution for semi-detached and detached properties with hipped roofs. By extending the sloping side of the roof to create a vertical gable wall, we dramatically increase the usable loft space. This type of conversion is particularly popular across West Yorkshire, where many properties feature hipped roof designs. Combined with a rear dormer, a hip to gable conversion can more than double your available loft floor area, creating generous rooms with excellent headroom throughout.
What's Included
Hipped roof converted to vertical gable end
Dramatically increased floor area
Often combined with rear dormer
Suitable for semi-detached and detached homes
Full structural engineering
Matching external finishes
Planning permission support where required
Complete interior fit-out

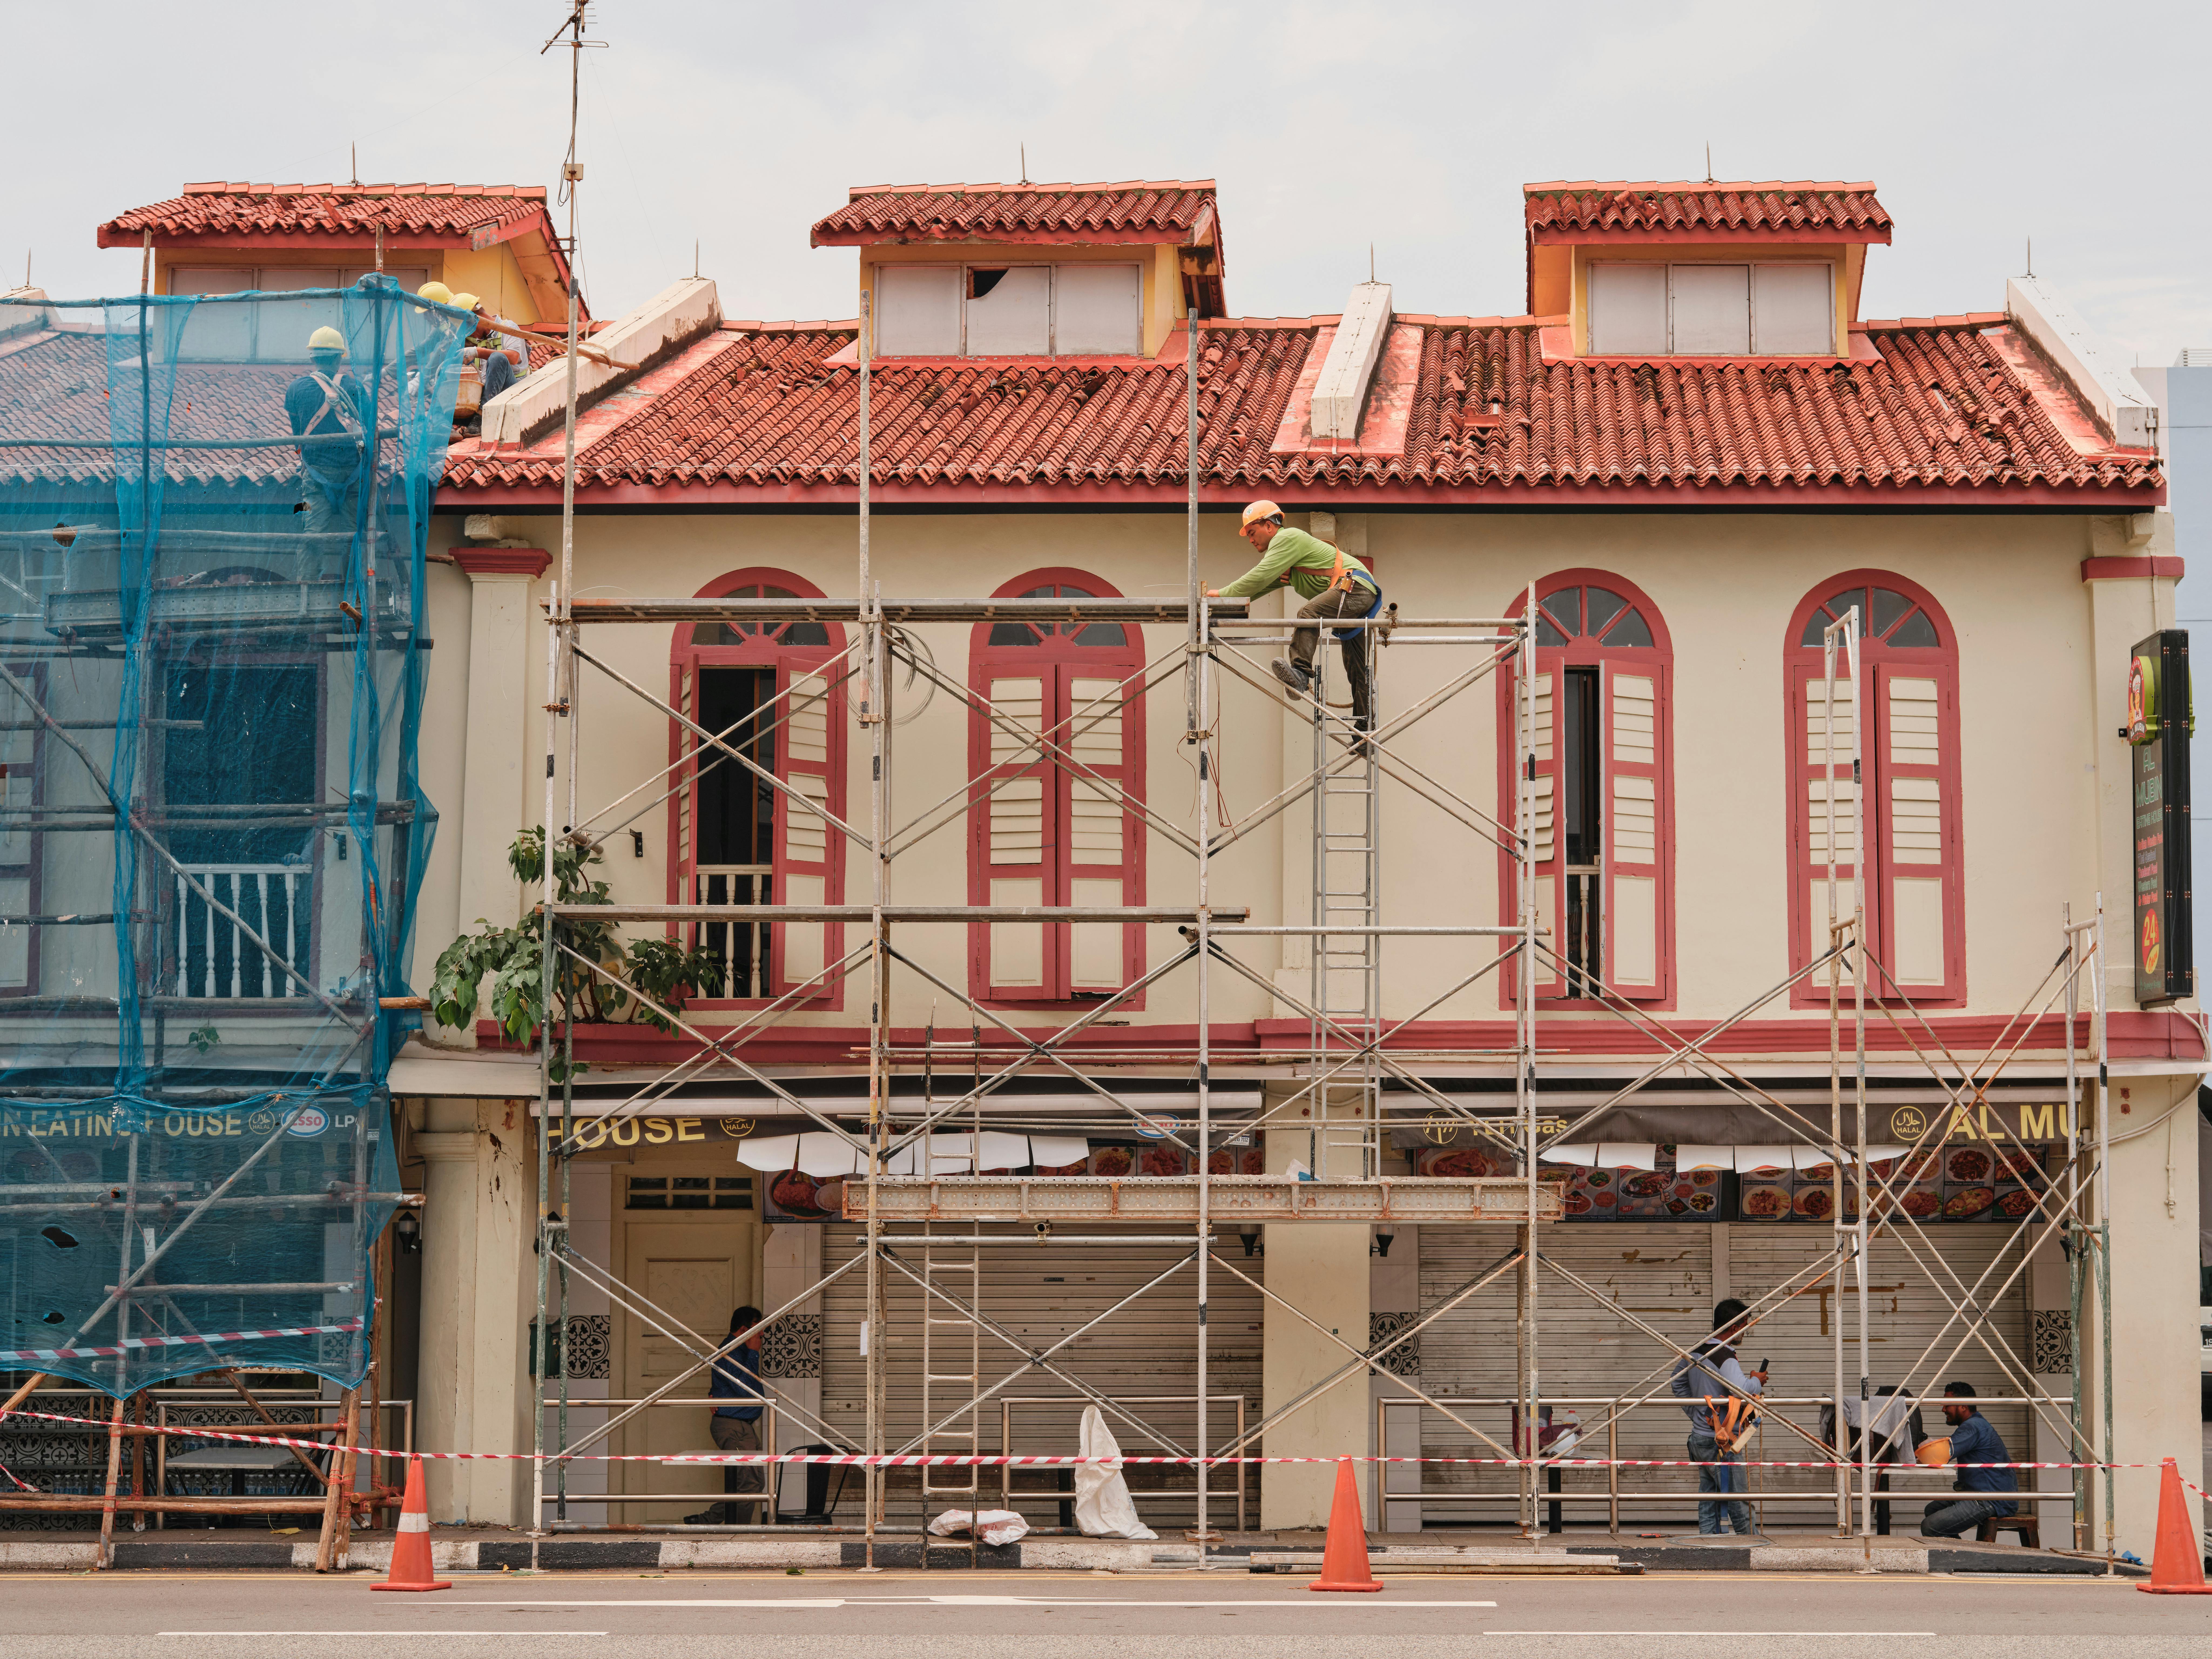

Project Gallery

Interested in Hip to Gable Conversions?
Get in touch today for a free, no-obligation quote.